
Sell fabric verandas with a roof that retracts to the house
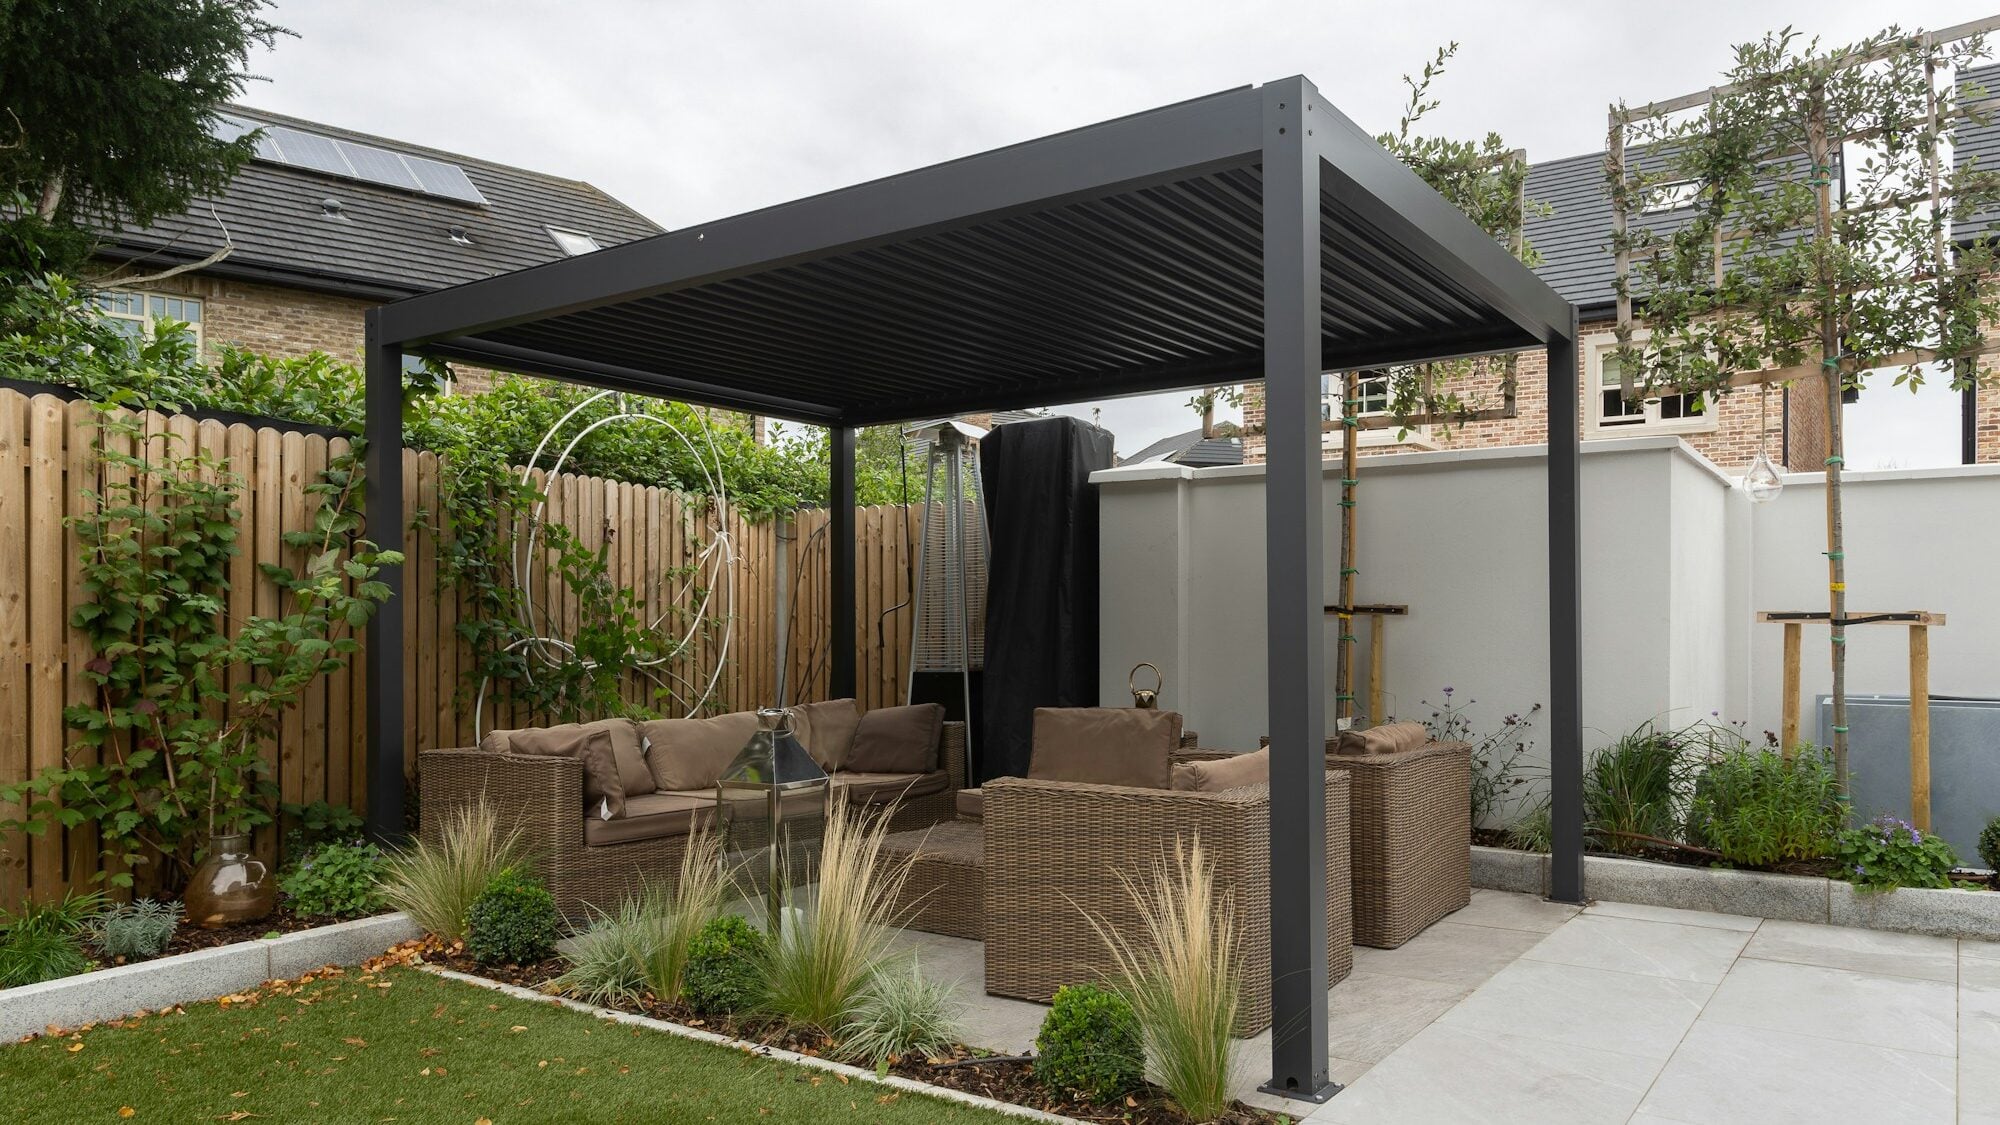
A fabric roof veranda configurator shows a retractable fabric that runs on carriers in the guide rails and hangs in shallow waves between them. Retracted, it folds into a package at the house wall under a hood. The buyer picks one of five fabric colours, a 5–15° pitch and the walls, posts can stand up to 5 m apart, and the price recalculates on every change.

Who this solution is for
The same configurator solves three different problems depending on who opens it.
Manufacturers
Awning and shading manufacturers for whom a fabric roof is the way into selling verandas.
Options side by side
Dealers who need to show the price gap between fabric, louvered and glass roofs.
Large spans
Businesses focused on wide covers, where a fabric roof spans up to 5 m between posts.
Frequently asked questions
What sizes and pitch does the fabric veranda have in the walkthrough?
In the walkthrough the fabric veranda uses the same grid as the others: 3 to 7 m wide and 2.5 to 4 m deep, or a size to measure up to 12 m wide and 5 m deep. The pitch runs from 5 to 15°, 8° by default, and the height under the gutter from 2.0 to 3.0 m. These are the walkthrough’s parameters, not a manufacturing offer.
How does the walkthrough show a fabric roof?
In the walkthrough the fabric runs on carriers in the guide rails and hangs in shallow waves between them. The Open, Stop and Close buttons under the 3D view pull it into a package at the house wall under a hood; that preview is not part of the configuration or the price.
What is the price difference against a glass roof?
In the sample price list a fabric roof costs about as much as a safety glass roof of the same size and less than a louvered one. The actual difference for you is set by your own price list, the size cell and the equipment chosen.
How are a fabric roof and glazed side walls combined?
The roof and the walls are chosen independently in the walkthrough, so a fabric roof with sliding glass along the sides is a valid configuration. A side wall under the sloped roof needs a glass or polycarbonate triangle above it. In a deployment the available combinations follow your own system.
How does the configurator decide the number of posts?
In the walkthrough the configurator adds posts between the outer ones until no span under the fabric exceeds 5 m, less in a higher snow class, and it puts a post under the joint of a beam longer than 7 m. The count shows in the 3D design and in the configuration summary. In your deployment it follows the rules of your own system.
Articles about this type

Related configurators
Companies who open this type usually look at these as well.