
Sell glass patio roofs without giving up the view
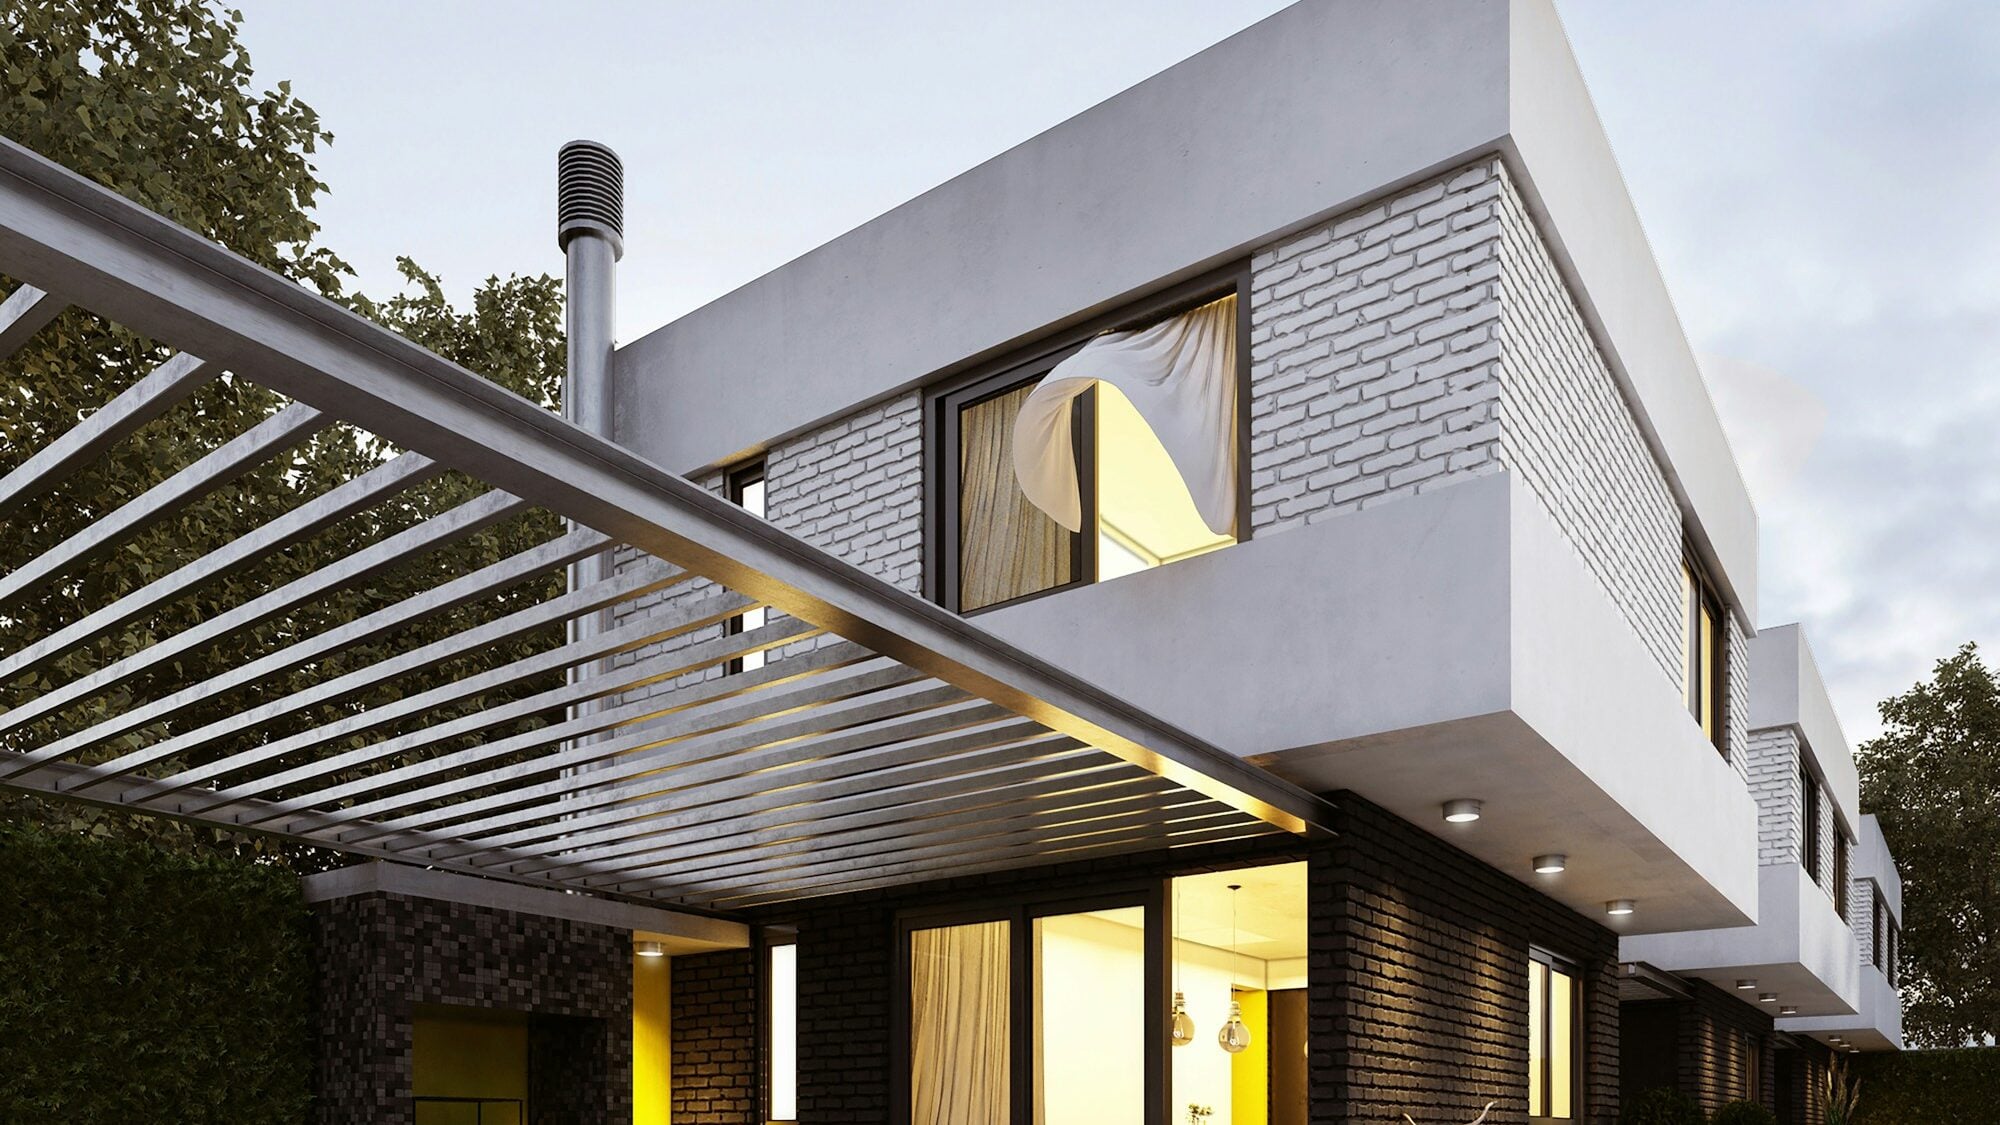
A glass patio roof configurator builds the cubic type: a level aluminium frame of four beams on square posts, hiding a fall of around 2°, so the roof looks flat and rainwater runs down inside the left or right post. The covering is laminated safety glass, which stops 4 m out from the house, or 16 mm multiwall polycarbonate, which goes to 5 m. Posts are placed wherever a clear span would grow past 5.5 m.

Who this solution is for
The same configurator solves three different problems depending on who opens it.
Telling variants apart
Makers of patio covers selling cubic roofs next to pitched verandas.
Retrofit
Resellers covering finished terraces after the fact, against the house or with a freestanding roof in the garden.
Made-to-measure sizes
Companies that must price several sizes and both coverings quickly for one customer.
Frequently asked questions
What is the difference between a patio roof and a veranda?
In the walkthrough the patio roof is the cubic type: a level frame with the fall hidden inside, a downpipe in a post and no triangles at the sides. A veranda has a pitched roof whose slope stays visible, a gutter along the front and triangles over its side walls. Both work from one size grid, but the cubic frame sits higher in the example price list.
How can open and closed sides be combined?
Sides are set one at a time: a side remains open or receives sliding or fixed glass, a polycarbonate, aluminium or louvered panel and an exterior ZIP blind. The back appears only on a freestanding roof, since against the house the back is the house wall. The customer slides the glass, rolls the blinds and runs the awning out with the controls under the 3D view, though none of those positions is saved in the design.
How does the glass tint show up?
The covering and its tint change directly in the 3D scene: glass in clear, frosted, grey or bronze, polycarbonate in opal, clear, bronze or heat-reflecting. The customer sees how the design looks ahead of the decision. The 3D view gives no figure for how much light passes through the roof.
How is the price of a design calculated?
In the walkthrough the price starts from the size grid and then counts walls by the metre of opening, ZIP blinds, lights, heaters, the awning and the post footings, with installation and delivery part of it. It updates whenever something changes. The figures come from an example price list; a client’s live setup runs on that maker’s approved prices.
How are extra posts added to a design?
The configurator places the posts itself so that no clear span grows past 5.5 m, and splices a beam over 7 m at a post; a freestanding roof gets them along the back as well. The end posts can be shifted inwards by up to 500 mm and additional posts placed where the customer wants them. The walkthrough applies its own rules here, which do not replace an engineer’s calculation.
Articles about this type

What a made-to-order enquiry should contain
 Adam Krampl
Related configurators
Companies who open this type usually look at these as well.