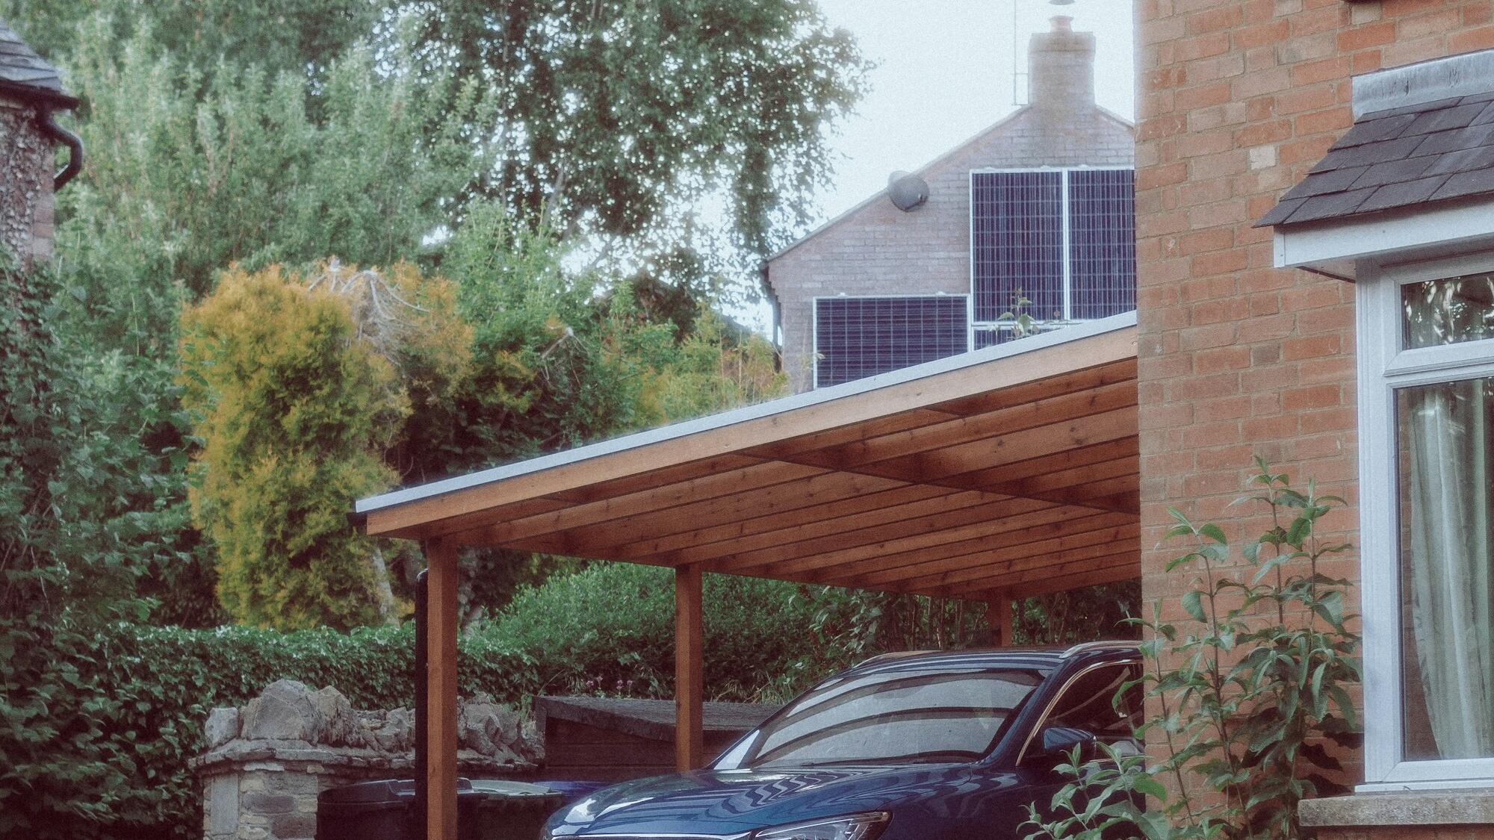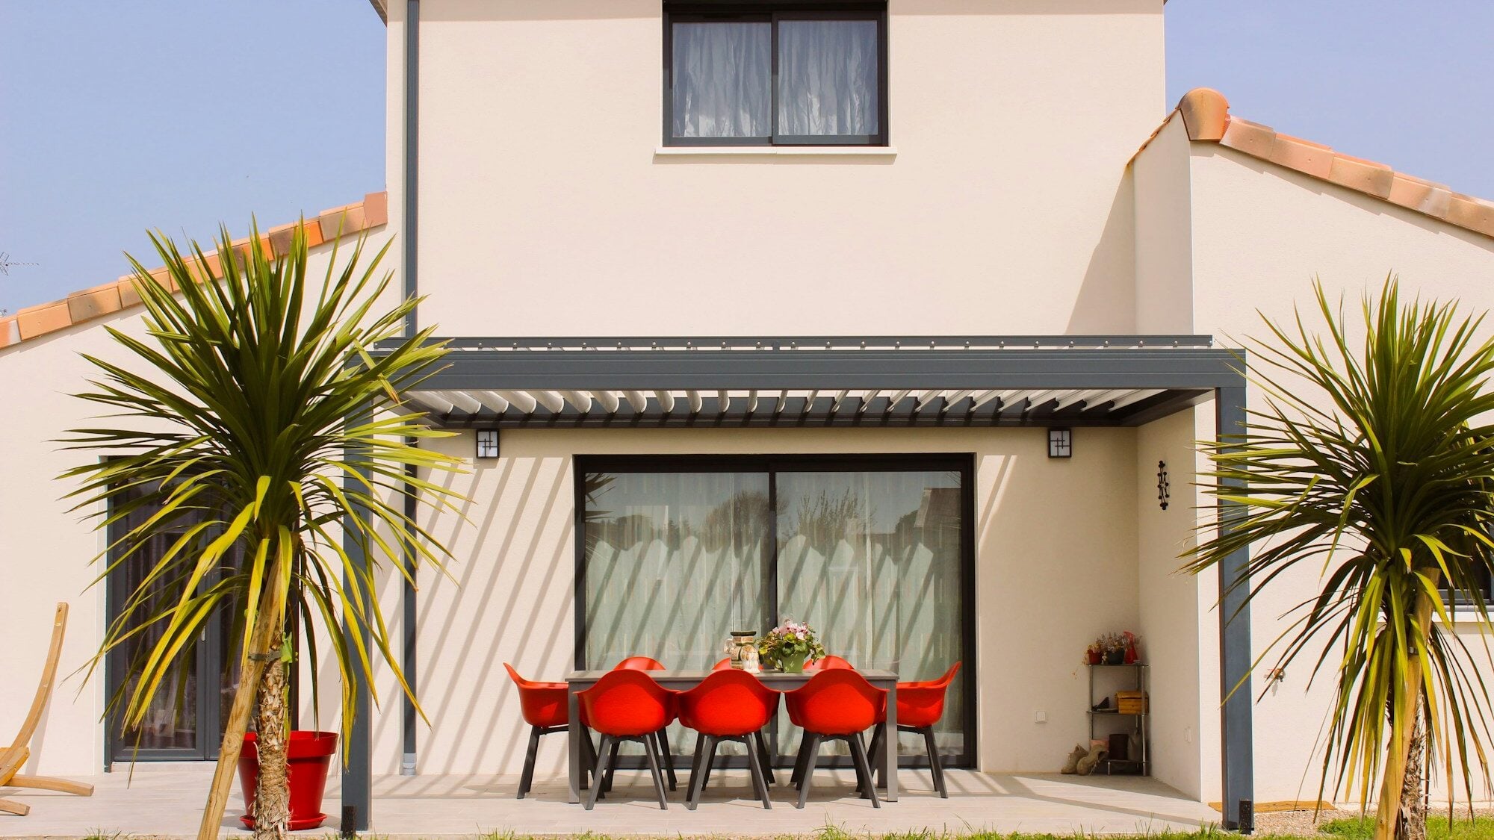

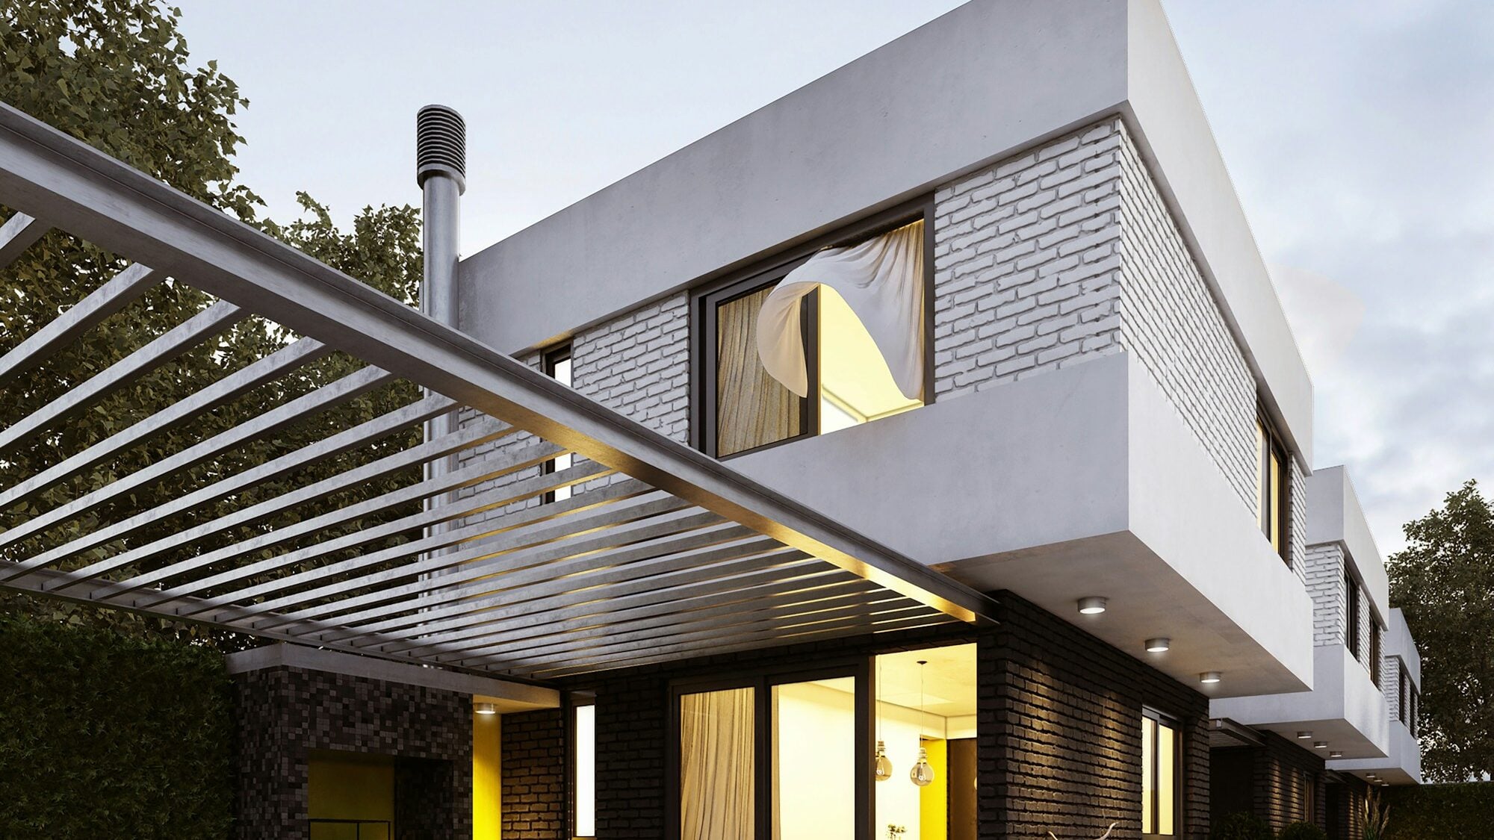
"Hello, we'd like to cover our terrace, roughly 6 × 3.5 m. Something modern, glass." The salesperson sends the price of a glass-roofed veranda. Two days later the reply arrives: "Nice, but the neighbours have a flat one. What would that cost?" And the quote starts again.
The enquiry is fine. The customer describes what they want: a terrace under a roof. What isn't fine is the roof shape being decided only at the second quote.
Two different structures are sold under the words "patio roof". In the treede configurator a veranda has a pitched roof of 5 to 15° with the gutter in the front beam, while a patio roof has a level frame that hides a fall of about 2°. A patio roof configurator should therefore offer the roof shape first, because the posts, the sides, the walls and the price all depend on it.
Two roofs under one word
- A different look. A pitched roof shows from the front and the side, while a level frame reads as a box against the house. "Modern" can mean either.
- A different price. In the treede sample price list the cubic frame costs more than a veranda of the same size.
- Different posts. In the demo the veranda stands on 110 mm posts and the patio roof on 150 mm posts, and the span between them differs.
- Different sides. Under a pitched roof a triangle is left above each side wall and has to be closed. A level frame has none.
Nobody is doing anything wrong here. The customer names what they want over their head, not the structure that carries it.
What a configurator has to set for a patio roof
The rules below are the treede demo's. During implementation, we set the limits of your own system.
The roof shape comes first
A veranda has a pitch of 5 to 15°, 8° by default, and the configurator works out the roof height at the house wall from it. Rainwater runs into the gutter in the front beam and down a pipe inside the left or right post. A patio roof has a frame of four beams mitred at the corners, 100 mm thick and 240 mm deep. The frame is level and hides a fall of about 2° inside it. Both take a clear height of 2.0 to 3.0 m.
The covering sets how far from the house the roof can reach
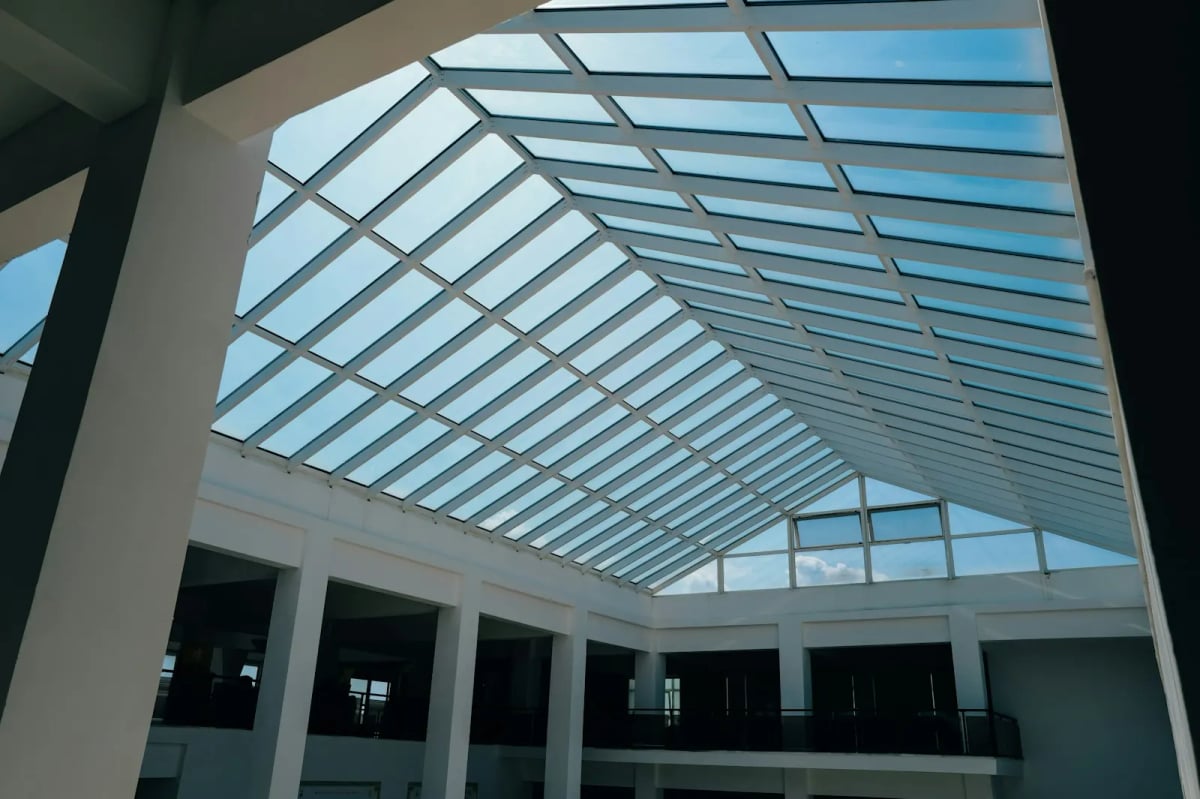
Glass reaches at most 4 m from the house, 16 mm multiwall polycarbonate 5 m. Rafters sit at most 780 mm apart under glass and at most 1,000 mm under polycarbonate. The glass is 8 mm thick up to a depth of 3 m and 10 mm beyond it. This holds for both shapes, and the configurator doesn't offer a depth the covering won't allow.
Posts follow the span
The configurator adds a post wherever the span between posts would pass the roof's limit:
- Veranda: at most 4.0 m under glass, 4.5 m under polycarbonate and louvres, 5.0 m under fabric.
- Patio roof: at most 5.5 m under glass and fabric, with louvres in modules no wider than 5 m.
A higher snow class shortens the span, and a beam longer than 7 m is joined over a post. These are the demo's rules, and they don't replace a structural engineer's calculation.
Walls and triangles at the sides
Each side can stay open or take sliding glass with or without a frame, fixed glass, a polycarbonate, aluminium or louvred wall, and a ZIP blind on the outside. The configurator offers the back side only for a freestanding roof; against the house, the house wall is the back. On a veranda a side wall needs a glass or polycarbonate triangle above it, on a patio roof it doesn't.
Louvres and fabric come in both shapes
Both the pitched and the level roof can take rotating louvres or retractable fabric instead of glass. On a veranda the louvres run down the slope to the gutter, on a patio roof from front to back inside the level frame. The fabric folds into a pack at the house wall. So there are two questions in a row: first the roof shape, then the covering.
When not to build a patio roof configurator
Not every firm needs one. In these situations a price list or a drawing is enough:
- You sell one system in a few sizes. If you only make a level roof in three sizes, a price list with three rows says it all.
- The customer wants a conservatory. A heated room with insulated glazing is an extension to the house with its own design. A patio roof configurator won't replace it.
- The terrace is irregular. A roof in an L shape, round a corner of the house or over several levels is a drawing, not a set of rules.
If you didn't recognise yourself in any of these, carry on.
A five-minute test: is it time?
Open your latest enquiries and your price list, and answer four questions:
- How many enquiries for a patio roof didn't say whether they wanted a pitched or a level roof? Each one means an extra question or a second quote.
- Does your price list have separate rows for a veranda and a patio roof? If they share one, one of them is priced wrongly.
- Can a quote of yours state a depth the covering doesn't allow? If so, nobody checks it in time.
- Can a salesperson say without a drawing how many posts a 7 m wide glass roof will need? If only one person knows, the rule lives in a head, not in the price list.
The first step takes five minutes and doesn't need us: go through your last ten enquiries for a covered terrace and mark the ones that mention the roof shape. The rest are quotes that start with a question.
Frequently asked questions
What is the difference between a veranda and a patio roof?
In the treede configurator a veranda has a pitched roof of 5 to 15°, a gutter in the front beam and triangles above the side walls. A patio roof has a level frame that hides a fall of about 2°, and sides without triangles. Makers don't use these names consistently, so it is better to ask about the roof shape than the name.
Is a conservatory the same as a veranda?
No. A conservatory is a heated room with insulated glazing and is planned as an extension to the house. A veranda and a patio roof both cover a terrace, and their sides can be closed with walls.
Glass or polycarbonate for a patio roof?
In the demo the depth decides first: glass reaches at most 4 m from the house, 16 mm polycarbonate 5 m, and under polycarbonate the rafters can sit further apart. Glass is the dearer covering in the sample price list.
What now
And the enquiry "6 × 3.5 m, something modern, glass"? The configurator first asks: pitched or level? Then there is no second quote, because the first one already has the right shape.
How it looks on a real product is shown by the glass patio roof and glass roof veranda configurators; prices in the demo are illustrative. If you sell patio roofs, see the pricing or send us your price list, and we will show you a configurator on your product.